











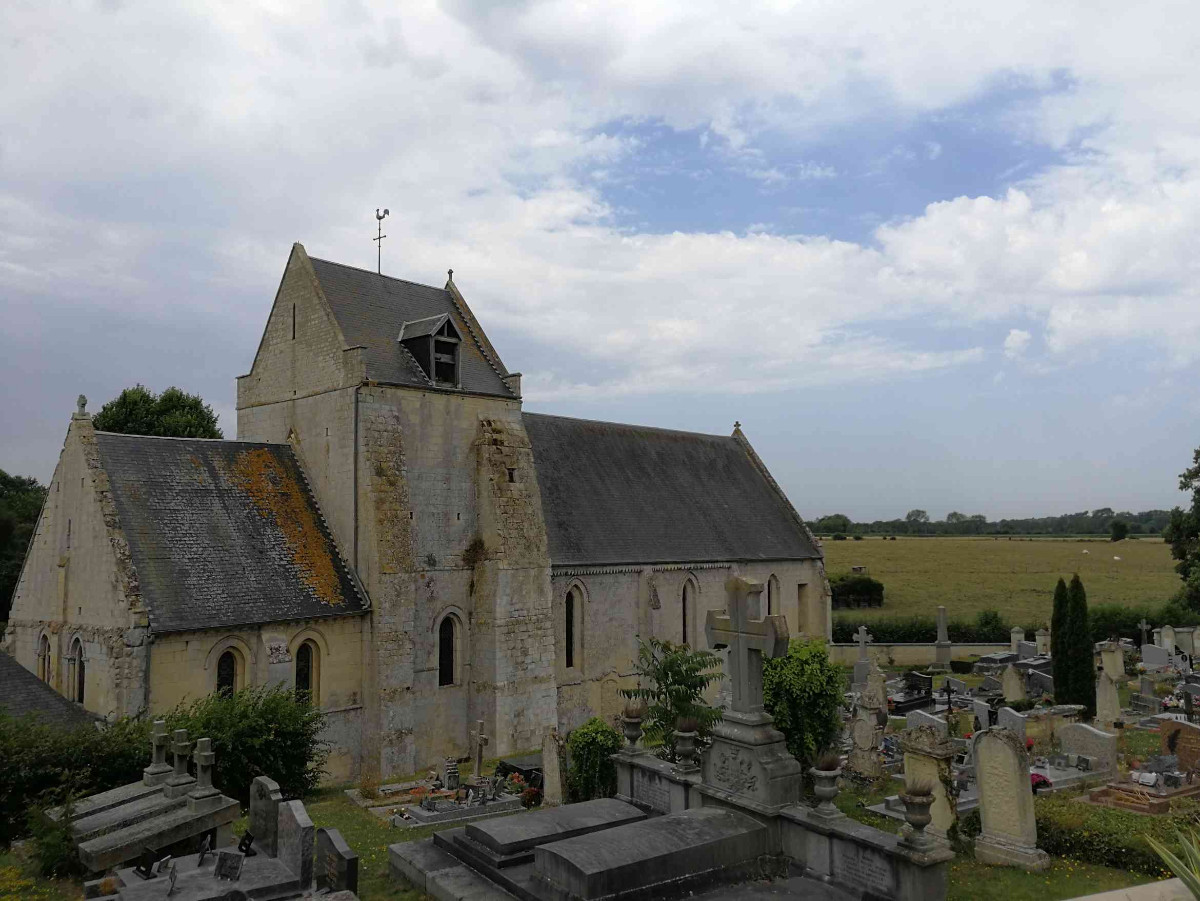
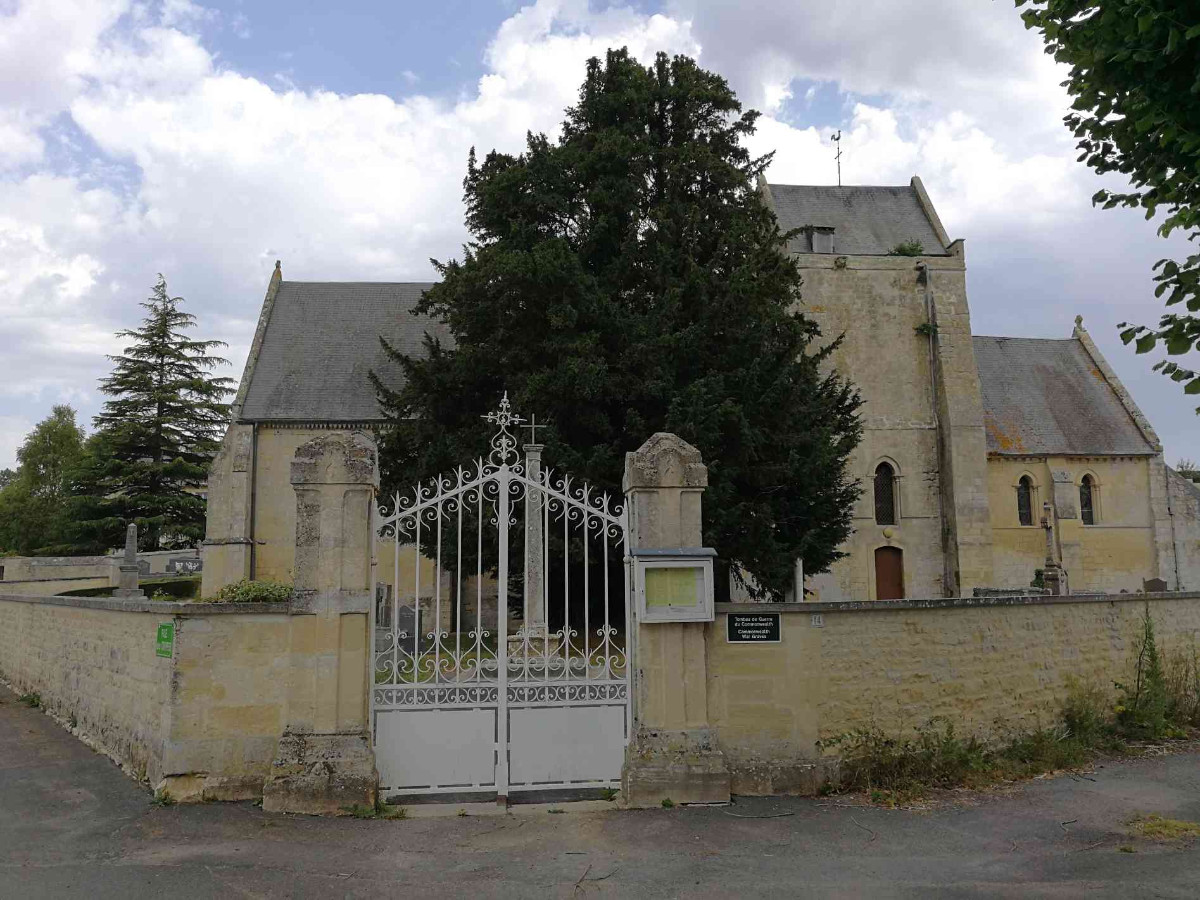
Brouay Church was built in the late 13th century or early 14th century.
The nave features elongated lancet windows in its side walls, without mullions on the north side and with mullions on the south side.
The chancel appears to be older than the nave; its cornice is supported by bevelled modillions, and the short lancet windows that provide light are from the early Gothic period.
The church, flanked between the chancel and the nave by a low, massive tower with a gable roof, was completely restored in 1904.
In the early 20th century, the building was restored by a priest, the Reverend Lefauconnier.
In 1221, the church at Brouay was donated to the collegiate church of the Canons of the Holy Sepulchre in Caen, a donation confirmed by letters from Philip Augustus. The Hôtel-Dieu de Caen also held some annuities in Brouay, donated by Simon de Loucelles, according to a papal bull issued by Pope Innocent III.
(1)
In the heart of the hamlet, the church is situated within the cemetery.
Layout: The east-facing church is built on a longitudinal plan with a single nave. A building wing is attached to the flat chevet.
Exterior elevation: The west façade, with a gable end, features a door with a low arch, surmounted by a trio of pointed-arch windows.
Framed by buttresses, the hipped-roof bell tower rises at the junction of the nave and chancel.
The church is covered by a gable-and-hip roof. The side walls are lit by pointed-arch windows and are supported by buttresses.
(2)
“The nave of Brouay Church features elongated lancet windows in its side walls, without small columns on the north side, but with small columns on the south side: the tops of these ogives are surrounded by a dentil moulding, and one of the capitals of the small columns bears a striking resemblance to one of those I had cast at Norrey, a church of which I shall speak shortly: the cornice is finished with a sawtooth moulding. The western door and the arched window above it are modern. Traces of three lancet windows that were removed when this window was installed are still visible: the nave thus had the character of the second half of the 13th century or the early 14th.
The chancel appears older than the nave; its cornice is supported by bevelled modillions; the windows date from the early Gothic period (short lancets).
The very massive tower, situated between the chancel and the nave, is topped by a gable roof.
The church is dedicated to Our Lady and St Lawrence.”
Objects / Points of interest:
Confessional (listed object – ISMH 1988)
mid-19th century
carved wood
Eagle-shaped lectern (listed object – ISMH 1988)
19th century
carved wood
Sources:
Participatory survey – Observatoire du Patrimoine Religieux
Statistique monumentale du Calvados. Volume 1 / by M. de Caumont,...